



Tianjin SWKS Technology & Development Co.,Ltd is one of the most reliable manufacturers and suppliers of custom pa66 ribbed combined guide block in China. If you're going to buy bulk cheap custom pa66 ribbed combined guide block, welcome to get quotation from our factory. Quality products and low price are available.
Custom PA66 Ribbed Combined Guide Block
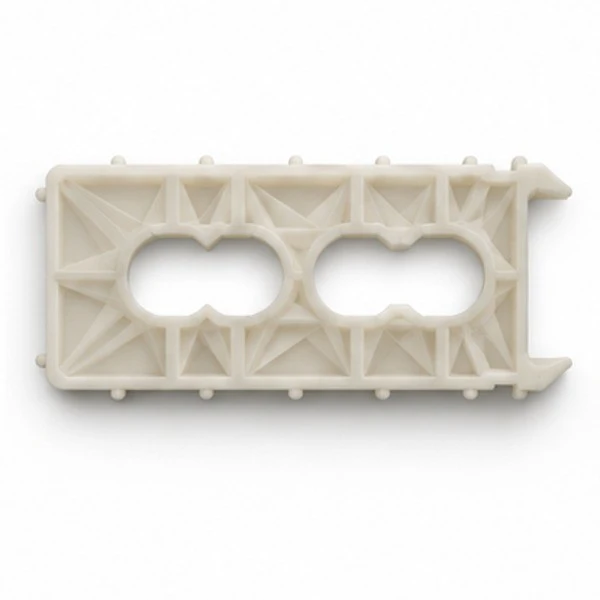
SWKS offers custom injection molding of this PA66 ribbed combined guide block using the supplied customer model as the geometry reference. The product presentation shows its paired openings, rib network and stepped outer structure for drawing review and quotation.
Drawing Based PA66 Combined Guide Geometry
This custom combined guide block is developed from a supplied three dimensional model and specified in PA66 nylon. The model shows a compact rectangular body with a perimeter frame, two paired lobed openings, reinforcing ribs and a recessed short end. The part is presented as a made to drawing molding. Its finished function, mating members and working conditions are defined by the equipment owner's released assembly specification. The geometry provides the reference for the tooling discussion and sample inspection plan.
The two paired openings distinguish this shape from a plain sleeve or a single round guide. Each passage has a joined circular form visible through the body, with surrounding walls connected to the outer frame. The rectangular outline and the end features also give the component an orientation. A buyer can identify which surfaces perform guidance, which establish the mounted position and which simply provide clearance in the intended equipment. That assignment should accompany the model before functional tolerances are approved.
Paired Openings and Their Relative Position
The two opening groups should be evaluated in the coordinate system used by the assembly drawing. The size of a circular lobe is one characteristic. Its position relative to the other lobes, the perimeter and the nominated datum is another. Where mating members pass through the guide, their complete mechanical envelope helps explain which portions of the opening are active. A drawing view can identify the contact band, entry and exit rather than applying the same acceptance criterion to every visible edge.
A useful inspection plan can establish the lobe profiles, their center relationship and the depth or length of the relevant surfaces. If inspection uses a plug or another representative mating gage, identify its geometry and fit condition. A loose gage can establish a limited clearance check, while a full fitted assembly evaluates the relationship among several features. The customer chooses the acceptance method applicable to its mechanism. Preserve that method and reference with the approved sample record.

Photorealistic rendering based on the supplied CAD model. Natural ivory color shown for visualization. Final geometry, material grade and color follow the approved drawing and sample.
Rib Network and Perimeter Frame
The supplied shape contains multiple thin ribs along and within the surrounding rectangular structure. These connect the walls and local sections around the openings. The exact rib pattern is part of the customer model. Tool review should preserve its relationship to contact and mounting surfaces. A broad change to the rib layout can affect more than the outside appearance because the ribs meet several parts of the body. Identify any region that the designer intends to remain dimensionally controlled before considering a moldability amendment.
Rib intersections, local wall changes and the heavier passage walls deserve attention during filling and cooling review. The purpose is to identify how the molded shape can be produced and inspected using the released references. If a radius, draft angle or thickness adjustment is proposed, show the modified section and obtain approval from the drawing owner. Changes should be recorded on a new revision so an inspection report can be associated with the geometry that was actually sampled.
| Product | Custom ribbed combined guide block |
| Specified material | PA66 nylon |
| Geometry reference | Customer supplied STEP model |
| Manufacturing service | Injection molding to approved design |
| Main modeled features | Two paired lobed openings, reinforcing ribs, perimeter frame and end recess |
| Color shown | Natural ivory visualization, production color by agreement |
| Dimensions and tolerances | According to the released customer drawing |
| Drawing formats | STP, STEP and IGS |
End Recess and Small Projecting Features
One short end of the model has a recessed or open outline with small projecting corner features. Their geometry and relationship to the perimeter need to be carried into the mold review. The drawing owner can indicate whether these features locate the guide, engage another part or provide access. Their presence in a CAD model does not by itself establish a load or a retaining function. Show the neighboring component and the permitted approach path where they participate in assembly.
For inspection, name the face used to establish orientation and identify the points at which the end profile is measured. Projecting features can also influence how the part is packed or removed from the mold. The supplier can review parting and ejection proposals with the approved fit envelope. A photograph or a labeled drawing section can help receiving staff distinguish the intended end geometry from flash or an unintended molding witness in a nearby location.

Photorealistic rendering based on the supplied CAD model. Natural ivory color shown for visualization. Final geometry, material grade and color follow the approved drawing and sample.
Specifying the PA66 Grade and Finished Appearance
PA66 is the material specified for this product. The exact grade, formulation and color are confirmed for the production program. An unfilled grade, a reinforced grade and a modified grade have different molding and service characteristics. The order should identify the full approved resin designation when it is available. If grade selection is open, provide the operating environment, contact pair and properties that the equipment owner wants to evaluate before approving a candidate.
The product images show a natural ivory appearance as a visualization choice. The production shade and finish follow the approved sample and order specification. Where a visible surface has a particular requirement, identify the viewing conditions and the permitted tooling or flow witness locations. A general color description should be supported by an accepted sample or other agreed reference when matching matters. Resin and color changes can be reviewed together with the part qualification requirements.
Material Condition During Fit Assessment
Nylon moisture condition can influence dimensions and mechanical response. State the condition used for first article measurements and the state expected during assembly and operation. A guide installed shortly after delivery may later see a different humidity or exposure condition. Include that sequence in the validation brief where it is relevant to the fitted clearances. Comparing readings made in different conditions can obscure whether a difference arises from geometry, conditioning or the measuring setup.
Temperature, cleaning fluids, lubricants and contact with other materials should also be specified at the actual guide location. The buyer can name the exposure duration and the normal operating sequence. The equipment owner establishes the limits and qualification requirements for the completed application. Material documentation supports the chosen resin identity, while the finished part and assembly trial evaluate the surfaces and relationships needed in that application. Keep both records tied to the same released configuration.
Mold Layout and Accessible Measuring Datums
The mold design should account for the two opening groups, ribbed frame, recesses and small projections in one coordinated layout. The direction of release can influence which faces carry split or tooling witnesses. Reserve suitable areas for gates, ejectors and any required cavity marking. An observation on a rendering is useful for explaining the general shape, while the customer model and dimensioned print establish the final requirements. Mark surfaces where a raised witness would interfere with a mating part.
An inspection datum needs to be accessible and repeatable. The outer perimeter can provide an identifying outline without necessarily being the best reference for an opening profile. The drawing owner can nominate the base, a locating side and an orientation feature used by the assembly. If a fixture represents those contacts, record its drawing and setup. Measurements from the intended production cavities should be reported with cavity identity so the approval covers a known tool configuration.
Checking a Molded Sample in Its Intended Assembly
A sample program can start with geometry checks on the free molding and progress to the customer's fitted guide arrangement. Use the approved mating members and identify their revisions. Observe insertion, seating and any movement that the assembly requires through the operating sequence. If the equipment uses the paired openings differently, evaluate each relevant path. The test conditions and acceptance criteria come from the drawing owner and should be established before the trial is used to release production.
Record any adjustment made while fitting the sample. A change in neighboring hardware or a shifted support can alter the observed fit even when the plastic part follows its print. Capture contact marks and the installed orientation with photographs after the agreed trial interval. A retained unused sample and the tested sample can be labeled separately. This preserves a dimensional reference and a service observation for later discussions about the same guide block.
Quotation, Packaging and Repeat Orders
A quotation request should include the guide model, a dimensioned drawing, PA66 grade requirements, sample quantity and expected production demand. Add the mating interface and any gage or fixture specification used for acceptance. The tooling quotation can identify proposed sample milestones, contracted inspection and any secondary operation agreed for the part. If different versions share a similar outside outline, list each buyer part number and the model revision on its own order line.
Protect the projecting features and the surfaces selected for guidance during shipment. The packing method can be agreed using the finished outline, the quantity per package and the handling route at the customer's site. Label production lots with the buyer reference and accepted revision where required. Repeat orders should carry the approved drawing rather than relying on an earlier image. A controlled record lets the buyer and molding team identify what needs review when a mating component, material grade or tool feature changes.
Request a Drawing Review and Quotation
See our plastic injection parts and engineering plastics selection guide for related custom molding information. Send your CAD model, dimensioned print, PA66 grade requirements and quantity to amanda@tjswks.com or call 0086-15222707659.
Hot Tags: custom pa66 ribbed combined guide block, China, suppliers, manufacturers, factory, bulk, cheap, low price, quotation, colored plastic injection parts, injection molding plastic, PE Injection Molding Plastic Machine Parts, POM Plastic for Auto Spare Parts, TPE plastic product, transparent plastic injection parts


