


Tianjin SWKS Technology & Development Co.,Ltd is one of the most reliable manufacturers and suppliers of custom pp industrial electroplating tank cathode mask in China. If you're going to buy bulk cheap custom pp industrial electroplating tank cathode mask, welcome to get quotation from our factory. Quality products and low price are available.
Custom PP Industrial Electroplating Tank Cathode Mask
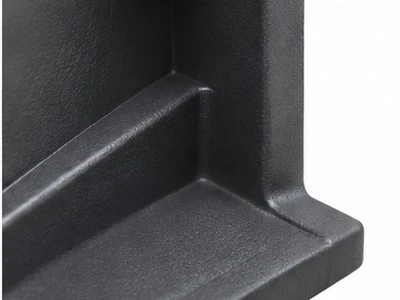
This molded shell is a removable mask that covers a drawing-defined zone in an electroplating fixture. Its edge and retention depend on the exact cathode carrier and the process owner's masking and chemical compatibility requirements. Drawings, resin grade and acceptance are project-specific. The generated photographs are illustrative concepts for quotation discussion.
Product specification
| Attribute | Drawing-based scope |
|---|---|
| Material | PP grade to be confirmed |
| Process | Custom plastic injection molding |
| Application | OEM electroplating fixtures and masking assemblies |
| Drawing package | STP, STEP or IGS plus dimensioned PDF |
| Quotation | Tooling, sample and order quantity reviewed by project |
Mask boundary
The mask is designed around the area that the electroplating fixture owner wants to cover. Begin with a marked drawing of the carrier and workpiece zone. Show the mask edge in the installed view, along with supports and any adjacent regions in which clearance matters. The process owner defines the shielding acceptance and the boundary between areas intended to be covered and left exposed.
For OEM electroplating fixtures and masking assemblies, the purchaser should clarify this interface early: Define which surfaces require shielding and how the boundary is accepted. Information beyond the 3D surface model can include a force limit, an accepted reference sample, a grade requirement or a specific installation arrangement. Identify restrictions on changing critical features for moldability. Other details may be negotiable if they do not affect the component's function. Preserve the resulting decisions in a dated record so that the toolmaker and incoming inspection use the same revision. Discuss the tolerance condition before measuring early parts and include any relevant conditioning or inspection fixture in that discussion.
Cathode carrier
Provide the installation state of the fixture, including connections and clearances normally occupied during use. The mask may seat correctly on the bare carrier yet interfere after a different workpiece is fitted. Identify where the mask locates and how it is removed under the process owner's procedure. Locate any separate mechanical retainer on the drawing, and record which repeated handling operations apply to the molding. Avoid interpreting a simple sample shape as approval for another cathode assembly.
When comparing a molded prototype to the intended equipment, show the cathode assembly and how the mask is fitted with connections present. Keep the trial results with the drawing, material grade and component revision. A surface that is acceptable on an individual sample may behave differently in a dimensional stack at the opposite limit. If a specific piece of hardware influences the observed condition, identify its drawing reference and whether alternate hardware is approved. Define the supplier's sample deliverable in terms of the visible and measurable requirements, then let the project owner determine whether a functional test of the complete equipment is needed.

Bath exposure
Bath and cleaning exposure can be different at each stage of fixture use. Supply the exact media, their concentration range, contact mode and relevant temperature ranges. Indicate whether the mask is used repeatedly and what the owner expects from a sample after the selected trial. A general PP description is a basis for inquiry, while a grade-specific review and controlled trials establish suitability for the coating process involved.
Review this requirement at the design stage: Identify the exact bath, rinse and cleaner exposures for PP grade evaluation. The working drawing for the reusable plating fixture mask should show its location in context. Record whether an installed result is controlled by the molding, by a separately supplied component or by their combined stack. When the drawing and assembly models come from different teams, specify which model revision governs the dimensional decision. This makes the agreed check reproducible at pilot approval and helps purchasing identify which parts or tooling updates need to be considered if an interface changes. Review what a supplier can measure directly and what needs a customer fixture.
Retention method
Use an approved assembly to assess fit, removal and the masking edge. Clean and reassemble it with the process owner's existing procedure where appropriate, then inspect the areas identified as critical. An appearance check of the unmounted shell alone does not show whether the fixture is suitable in production. Production masking limits and the chemistry of the coating operation remain the responsibility of the treatment facility.
Record the locating stops and the approved attachment scheme. Compare the CAD section with the real reference setup in OEM electroplating fixtures and masking assemblies. A picture of a loose molded sample cannot show where an adjacent item occupies the same space in operation. A mounted view should identify the supports and distinguish the surfaces that locate the part from those that only need clearance. The customer can annotate inaccessible areas and give the intended order of assembly. Where two versions need different geometry, keep separate drawing labels and write down which mating references go with each. That distinction can affect both the tooling scope and sample review.
Drain clearance
A useful inspection drawing for this mask distinguishes line X, the parting edge seen by the operator, from the actual boundary observed on the finished work. Their relative position can be measured on a trial piece prepared by the facility under its normal process. Record whether the transition is visible all around the edge, only near corners, or near an opening in the tooling. The mask alone cannot explain the result. A burr on the cathode carrier, a retained scrap from the previous run or a difference in seating depth can shift the observed boundary without a different mask being supplied. Keep one clearly marked master carrier for fit verification while recording its revision and identifying known wear. If facilities use carriers with slight differences, supply them separately and name which ones must accept the new cover. Do not assume every carrier can share the same recess simply because the hanging points appear similar. At the sample review, record part-to-carrier gaps at identifiable stations and distinguish a fit change after exposure from a different measurement caused by the carrier moving inside its fixture. Ask who will control the master and where a new operator can see the corresponding drawing.
A useful release check for reusable plating fixture mask starts with this requirement: Show how retained solution can drain where required by the process owner. Set out the relevant measurement and acceptance method using the released parts. Locate the surface or region under review rather than relying on overall dimensions. Mark the reference object in photos so that an inspection team can distinguish a loose fit check from the working installed condition. When a more accurate assessment calls for an assembled sample, include the intended hardware and state who will supply it. Agree what evidence is required to accept the prototype and how an approved change will be captured on the print.
Repeat use
The cover's grouped surfaces are best reviewed using the actual working orientation. Imagine a long pocket running along the lower side of a horizontal carrier: a vent detail that looks open at a CAD workstation can remain high and dry while fluid stays in that recess. The facility can photograph the component in its two normal handling attitudes and indicate where liquid collects. A shallow blind pocket can matter much more than a long straight drainage channel provided both are exposed. Evaluate repeat placement after the handling and storage procedure the operators actually follow. If racks are frequently set on a bench with the masks fitted, include that position when inspecting for side-wall deformation or contact with loose tooling. A dedicated storage support can also let staff distinguish a spontaneous shape change from a part that was loaded while still wet or warm. Where plants operate more than one bath line, identify which exposure/cleaning combination applies to this mask revision and ask the buyer to record sample identity with the exposure history. This makes it possible to compare units of the same grade at the next service check. For defects near the masking line, annotate both sides of a rejected sample in its normal orientation, with the stop end identified. Such a photo lets tooling and operations discuss the same feature without interpreting an arrow on a generic image.
Evaluate fit before and after the authorized cleaning and reuse trial. Make a list of the fitting states that affect the reusable plating fixture mask, including any condition the machine owner identifies as important during maintenance. A physical reference can expose simple restrictions overlooked in an isolated component model, such as an approach direction blocked by the surrounding system. A useful pilot report labels the machine version, the approved configuration and the measurement setup. When a fit problem appears, note the exact position rather than asking for a change to the entire external envelope. The finding can then be checked against the specification before changing the tool.
Sample approval and purchasing
An enquiry should contain the drawing, requested grade or material requirements, anticipated quantities, target appearance and service context. Attach a section of the mating assembly where positioning depends on features outside the supplied part drawing. Identify any required supporting certificates or records before quotation. Specify whether application or equipment validation is performed by the customer or the original manufacturer. Commercial decisions can then be made on the defined scope and sample expectations.
Related components: Custom PP Industrial Water Treatment Chemical Distributor Plate and Custom PP Industrial Chemical Dosing Tank Baffle Plate.
Send your drawings and quantities to amanda@tjswks.com for a project quotation.
Hot Tags: custom pp industrial electroplating tank cathode mask, China, suppliers, manufacturers, factory, bulk, cheap, low price, quotation, ABS machine parts, injection molded plastic parts, Injection Molding Pmma Machining Parts, plastic part design for injection molding, standard plastic machinery components, TPU TPE TPR Plastics Injection Moulding Parts


