


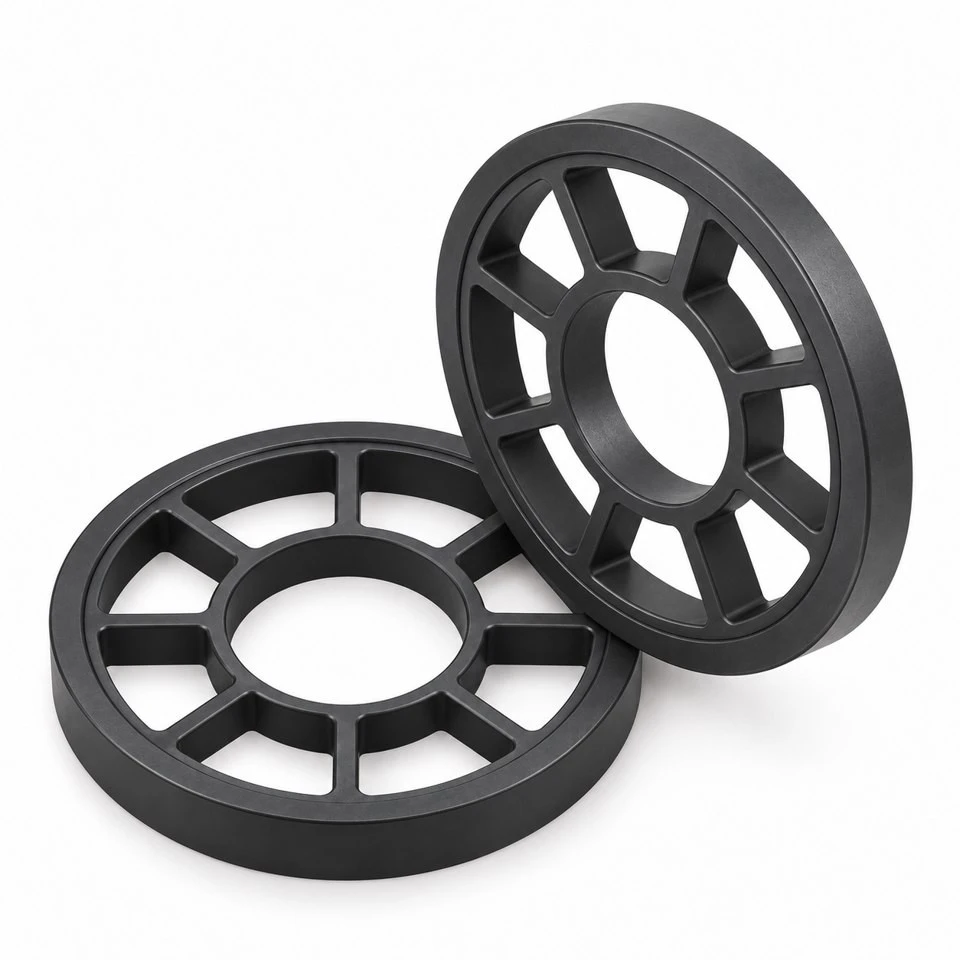
Tianjin SWKS Technology & Development Co.,Ltd is one of the most reliable manufacturers and suppliers of custom pp spoked support rings in China. If you're going to buy bulk cheap custom pp spoked support rings, welcome to get quotation from our factory. Quality products and low price are available.
Custom PP Spoked Support Rings
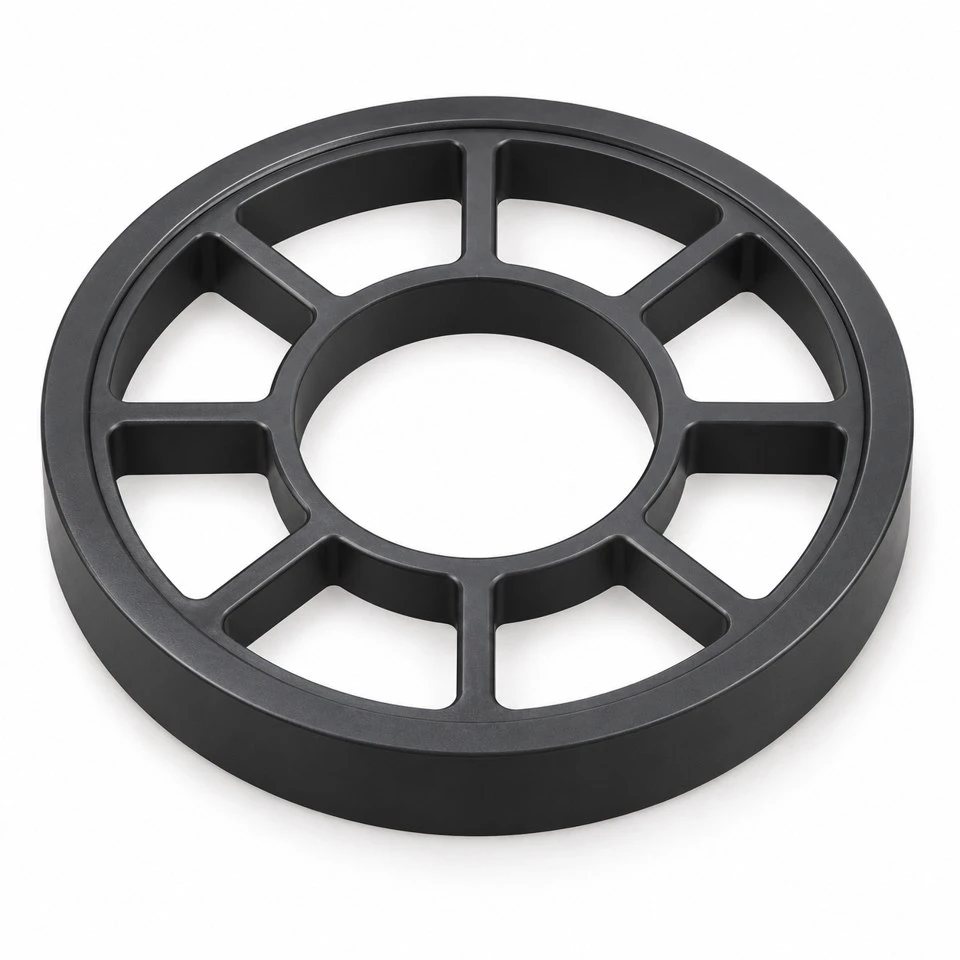
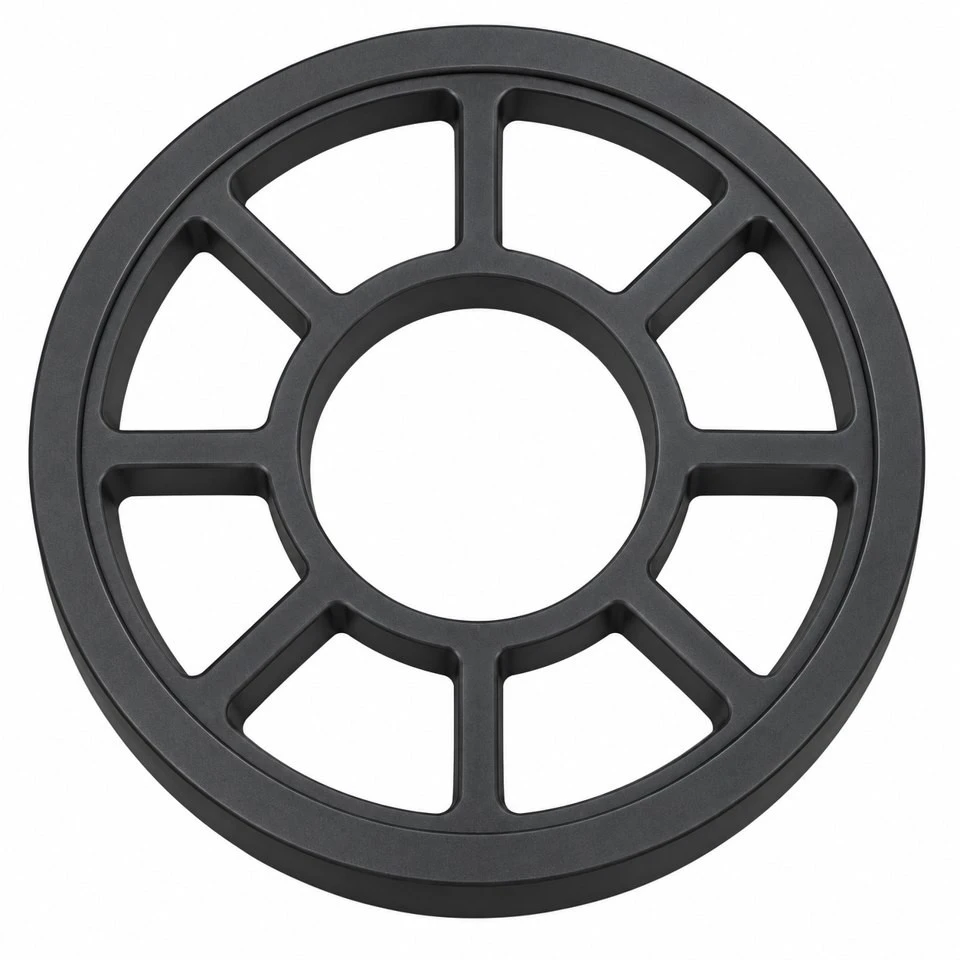
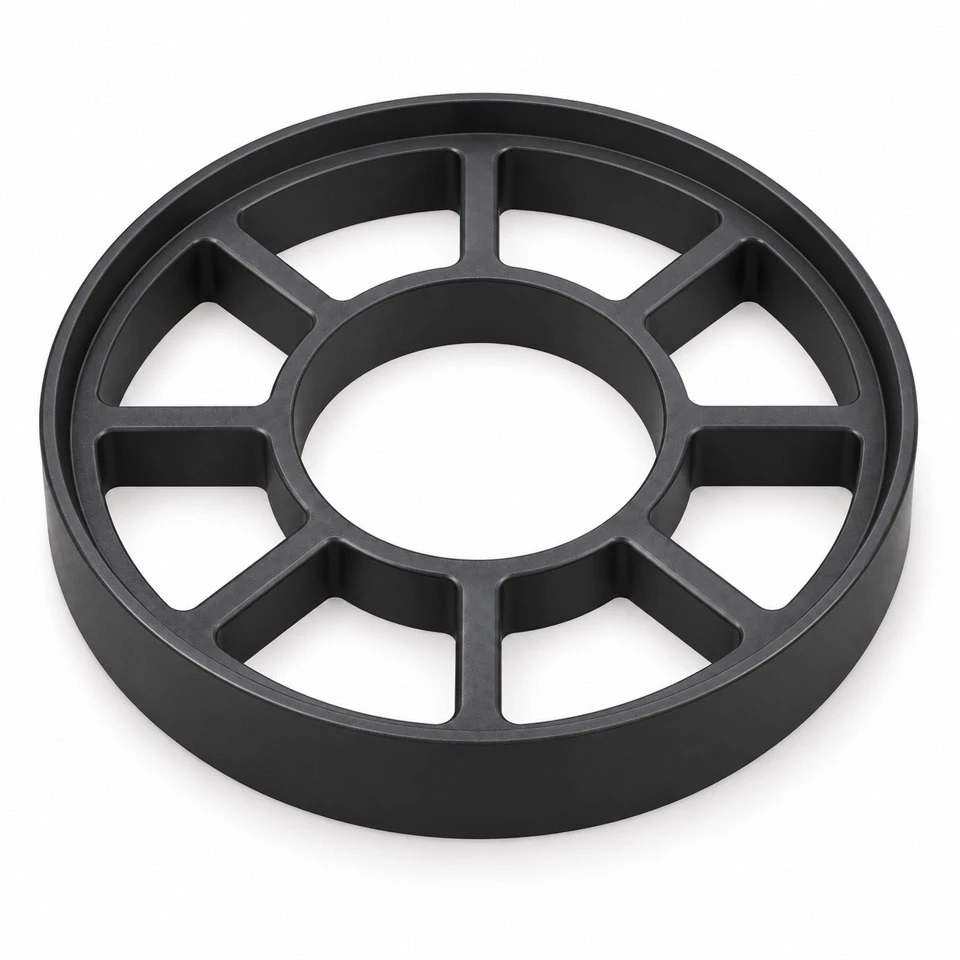
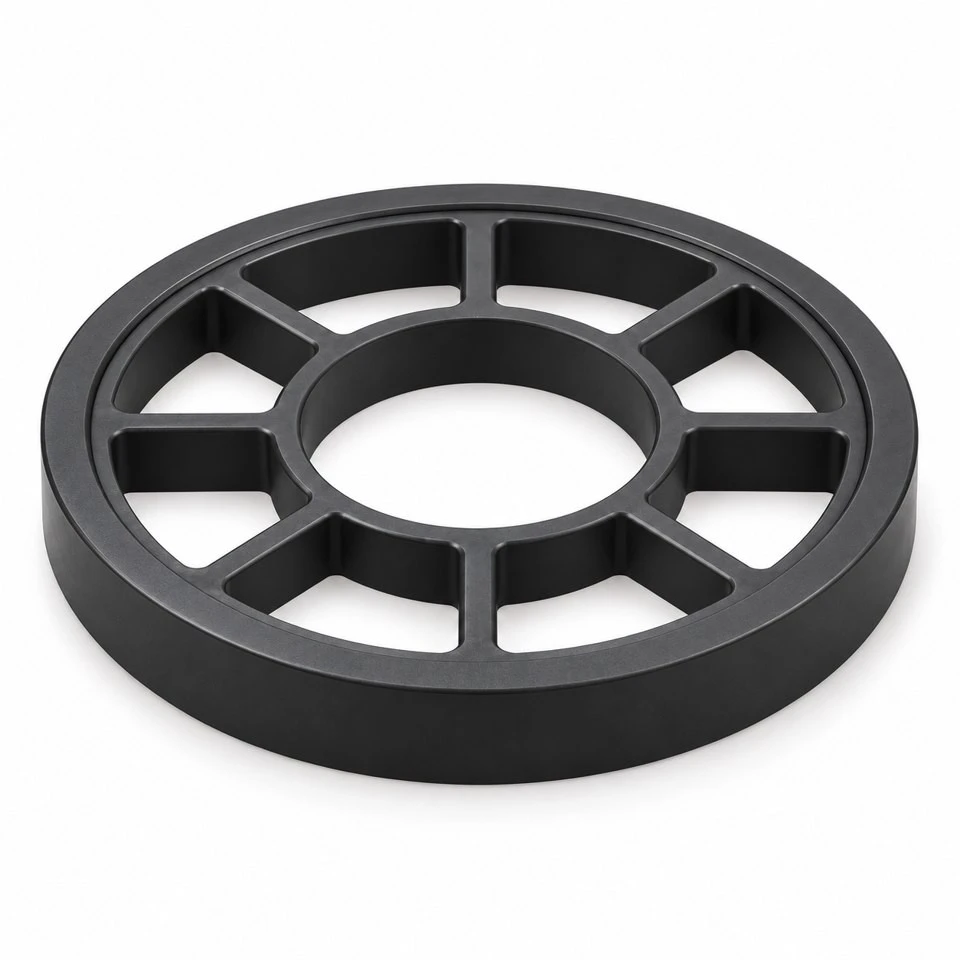
This custom polypropylene component combines an open center, eight radial spokes and a stepped outer rim in one circular part. It is offered as a drawing-based support ring project for industrial equipment assemblies. The open sectors and annular geometry can be adapted to the customer's available space and mating surfaces. The illustrations show a dark PP concept based on the supplied reference drawing; the final dimensions, manufacturing route and inspection requirements are established by the approved production information.
The reference drawing identifies polypropylene, a dark color and a machined part. We therefore distinguish that example from a production proposal for injection molding. If you are developing a molded version, the geometry and tooling must be reviewed before the drawing is released for that process. This is a custom component rather than a standard gear, a rated pulley or a complete bearing assembly, and the listing does not assign a specific machine function that the drawing does not identify.
What are the main features of this circular component?
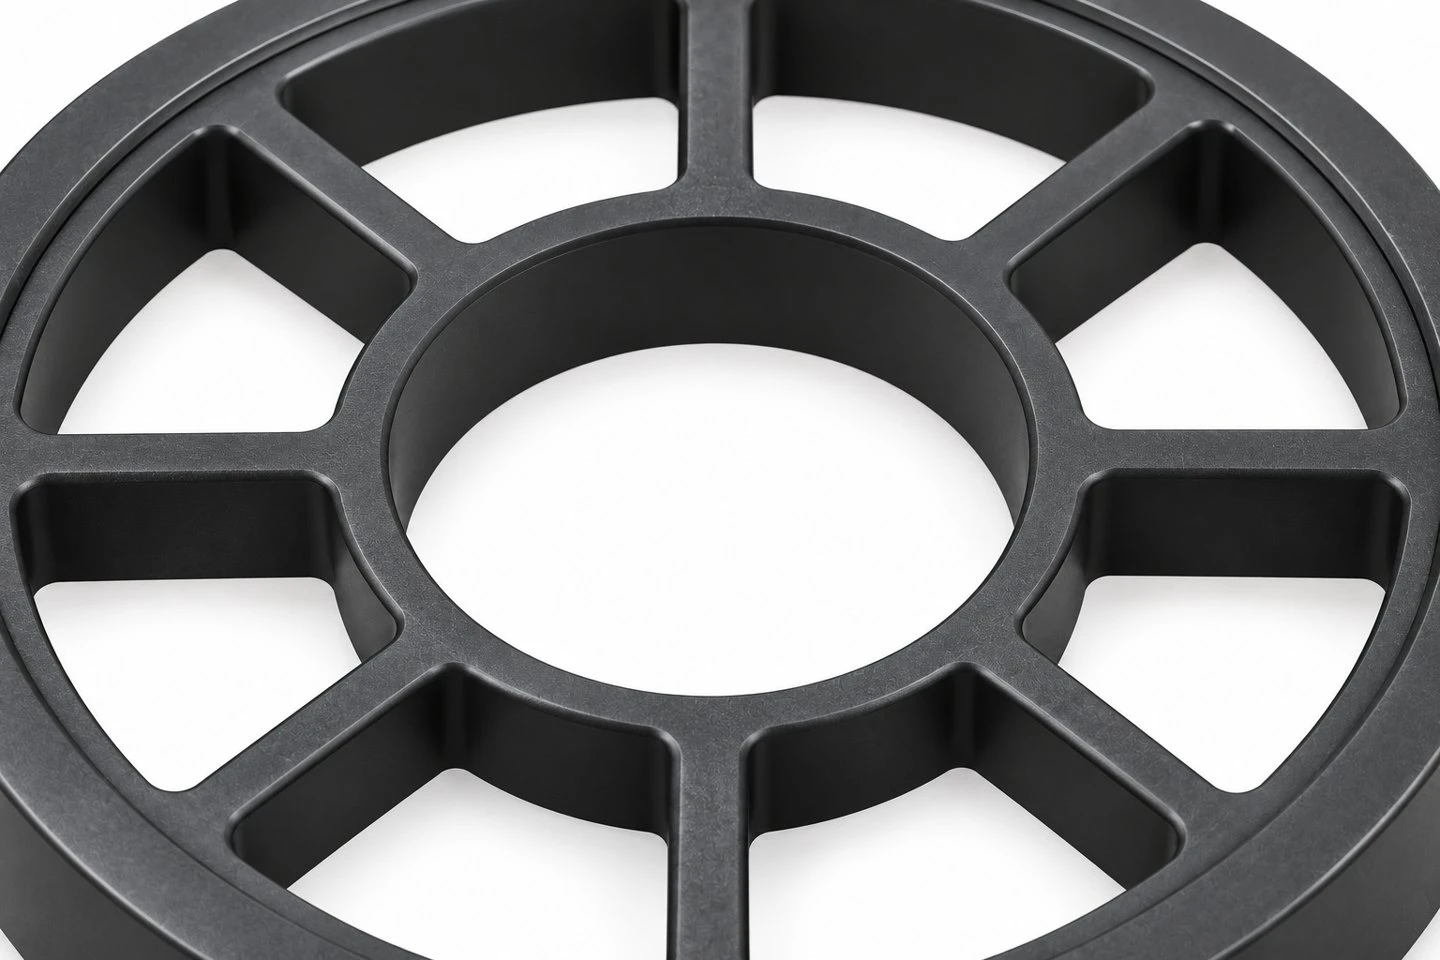
The inner annular rim surrounds a large through opening. Eight narrow spokes extend outward to the surrounding ring, leaving eight open sector-shaped windows. The outer perimeter includes a change in section that is visible from the side. These features should be considered together, because the functional contact might occur on the center opening, on one of the ring faces or around the outside rather than on every visible surface.
Provide an assembly sketch showing where the part sits and what it contacts. A component with this outline could be used as a support, locator or spacer structure when properly designed for the application, but the correct description depends on that interface. If it rotates, supports another component or must remain stationary, state that explicitly. The drawing's circular appearance alone does not establish a rotational duty or a load capacity.
Which dimensions are visible in the reference example?
The following values are transcribed from the supplied drawing for reference. They describe this example only and are not a standard size range or a tolerance promise for every custom ring. The final CAD model and released drawing should resolve every section, datum and revision note before quotation and production approval.
| Reference feature | Value shown | How it is used |
|---|---|---|
| Overall outside diameter | 168.4 mm | Reference external envelope |
| Central through opening | 76.2 mm | Reference center opening |
| Body outside diameter in side view | 152.4 mm | Confirm against final section model |
| Red annotated axial dimension | 25.4 mm | Revision-marked reference; reconcile with other axial callouts |
| Drawing material and appearance | Polypropylene, dark color | Grade and color reference to be agreed |
| General tolerance note | ±0.3 mm | Applies to the supplied reference drawing only |
Some small or cropped callouts in the image do not provide a complete manufacturing definition. The red axial annotation should be reconciled with the other side-view dimensions rather than combined into an assumed section. Please send the current full-resolution drawing or model if this exact design is required. Other diameters, depths and spoke arrangements can be discussed as custom variations.
How should the center opening and ring faces be referenced?
Identify the feature that locates the ring in the equipment. If the center opening is the reference, show its relationship to the outside diameter and the faces that contact adjacent parts. If the outside locates the component instead, make that clear in the drawing. This prevents inspection from focusing on a convenient surface that does not control the assembled position.
Where two ring faces are intended to seat against other components, provide the required spacing and contact areas. State whether the whole annulus must contact or whether selected regions are functional. Any requirement for runout, flatness or another geometric relationship should be specified separately where it matters. A general dimensional tolerance does not by itself define every geometric characteristic of an installed circular part.
What should be defined about the eight spokes?
The reference uses eight spokes distributed around the center. Their width, thickness, root transitions and relationship to the two annular rims need to be included in the model. Show whether the open windows have a functional clearance requirement or are mainly part of the chosen structure. A cable, fastener or neighboring component passing through a window may need more space than the outline suggests in a single front view.
Spoke quantity and shape can be reviewed for another custom design, but changes should be checked against the whole ring. Tell us which regions may be handled, supported or contacted during assembly. If deflection or force transfer matters, provide the relevant conditions and acceptance criteria. The number of spokes in an illustration is not evidence that a component will meet a particular stiffness or load requirement.
How is the stepped perimeter matched to the equipment?
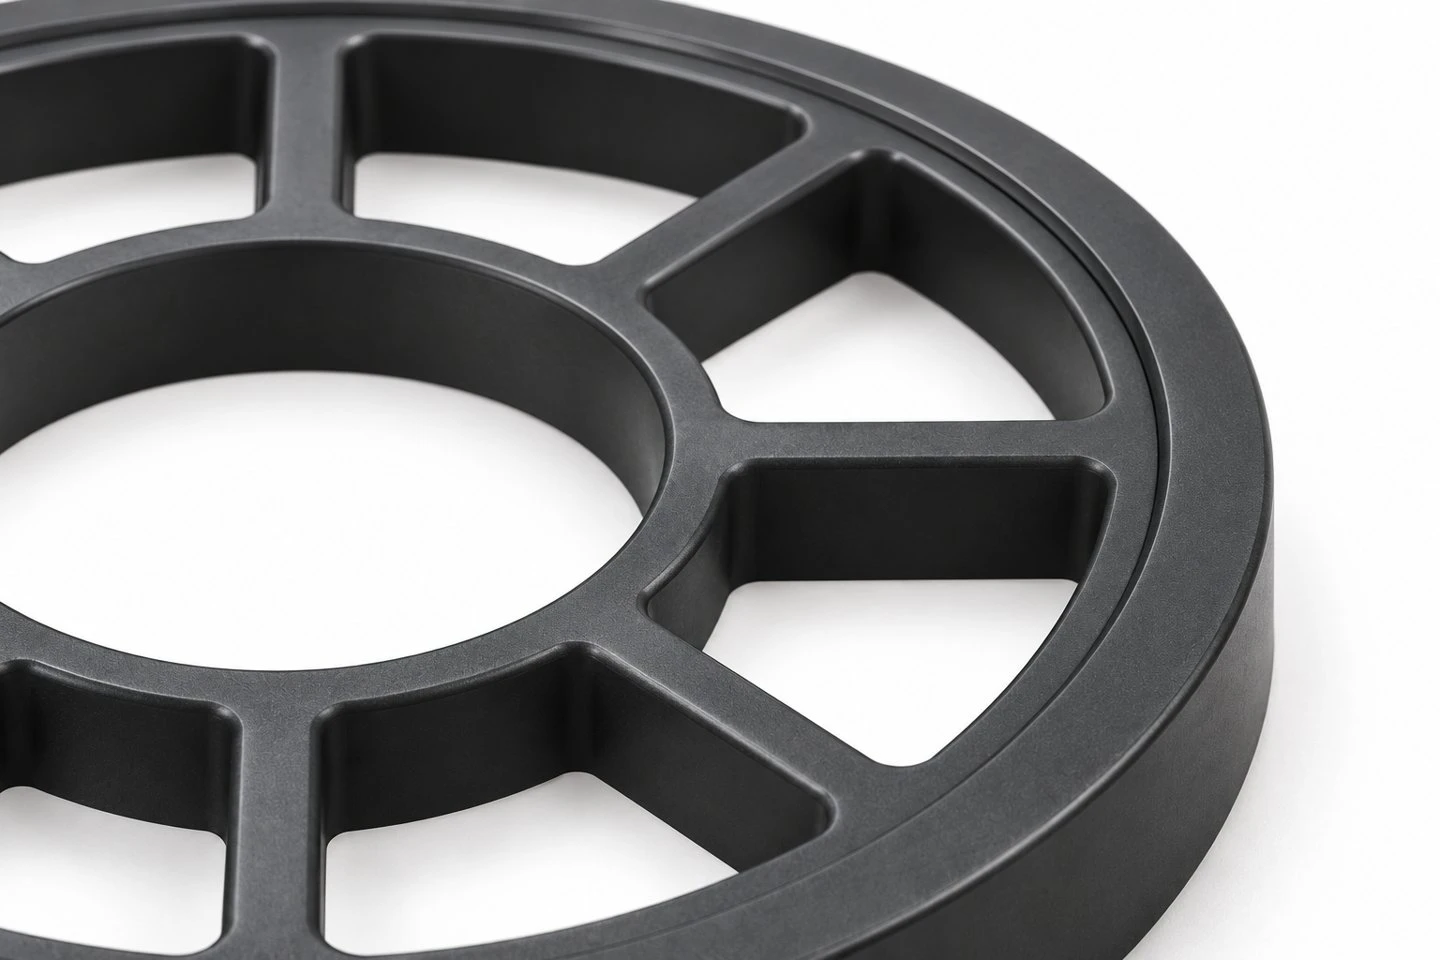
The side-view section determines whether the outer lip acts as a stop, overlaps another component or simply provides the required external shape. Show the mating part and the intended installed direction. Specify the diameter and axial position of each functional step, together with the available clearance around it. The final section should make it possible to understand the fit without estimating from a shaded image.
If the ring is captured between surrounding components, include the assembled stack and the permitted movement. If it is removed during maintenance, show the extraction direction and handling access. The outer lip should not be described as a sealing feature or a retaining system unless those functions are part of the approved design. Its role is established through the mating arrangement and any required functional evaluation.
Why does the specified PP grade matter?
The drawing specifies polypropylene without identifying a complete commercial grade. For an existing project, send the approved designation and any purchasing restrictions. For a new part, describe the operating conditions and the requirements used to approve the material. The dark appearance can be matched to an agreed reference, but color does not establish the polymer grade or prove a particular performance characteristic.
If another polymer such as POM, nylon or ABS is being considered, it should be reviewed as a material change rather than an unrestricted substitute. The component geometry, manufacturing allowances and inspection plan may need adjustment. Specify any restrictions concerning recycled content, additives or material documentation before quotation. The order should identify the agreed material clearly so repeat production is based on a controlled specification.
Should the part be machined or developed for injection molding?
The supplied drawing explicitly refers to machining. That route should remain visible in the project discussion instead of being silently relabeled as an already molded product. Please state the required quantity, repeat demand and whether the existing model may be changed. These inputs help define the manufacturing review and whether a separate molded version should be proposed.
For injection molding, the spokes, ring sections, steps and proposed release direction need a tooling assessment. The approved molded design may require a revised model rather than a direct process change on the original drawing. Tooling, sample approval and any additional finishing should be quoted as a defined scope. The customer should approve any geometry change that affects fit, appearance or the intended assembly before the tool is finalized.
What does a useful appearance standard include?
The reference note asks for a surface without visible defects. To apply that consistently, identify the visible faces, the inspection conditions and an acceptable reference sample where possible. Distinguish cosmetic requirements from marks that interfere with seating, clearances or handling. A feature hidden inside the assembly may have different appearance priorities from the exposed front annulus.
Edges around the center opening and sector windows also deserve attention if operators handle the ring during installation. State the required edge finish and any regions where a burr, gate remnant or other manufacturing mark would be unacceptable. The agreed process determines which marks need to be considered. The acceptance criteria should be practical enough to repeat across a production batch rather than relying only on an unqualified description.
How should samples be inspected and trial-fitted?
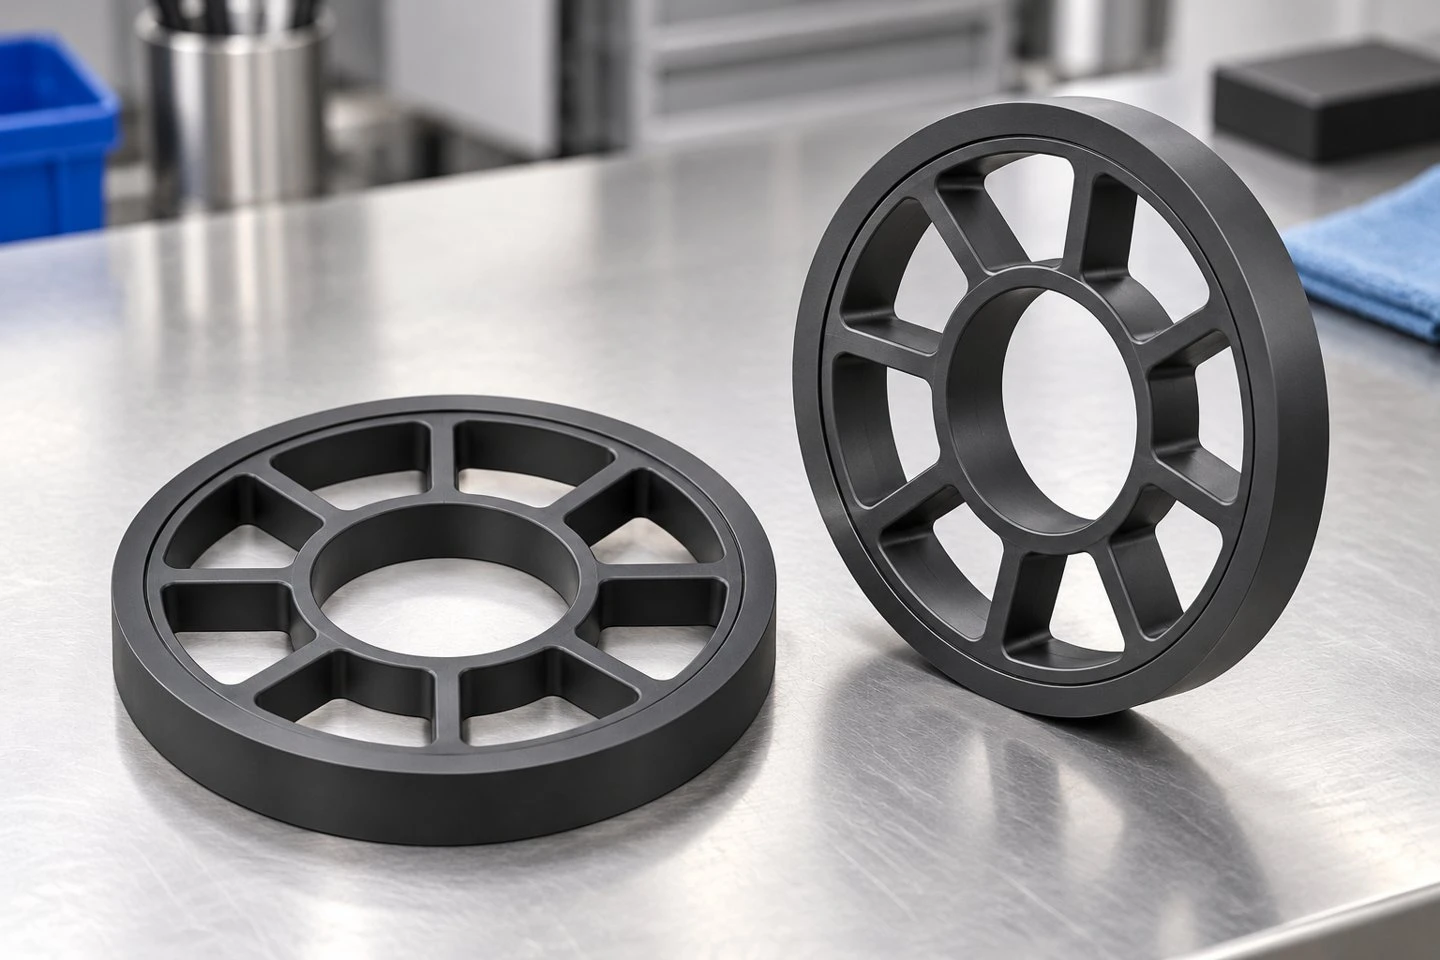
Begin with the features that locate the part in the actual assembly. Check the relevant diameters and axial section, then trial-fit the ring with representative mating components. Confirm that the lip, center opening and open sectors provide the required clearances. Where installation direction matters, use the same sequence intended for production assembly rather than checking the component only as a loose ring.
The dimensional report should refer to the current drawing revision and the agreed inspection references. Any functional requirement needs its own evaluation method. If rotation, repeated contact or a specified loading condition is involved, provide those details before approval. A satisfactory visual sample does not by itself establish operating performance. Record any changes found during trial fitting so the approved production definition remains clear.
What information is needed for a custom ring quotation?
Please send the full drawing and an STP, STEP or IGS model, along with the intended material, color, quantity and expected reorder volume. Include a mating-part model or installation sketch when the component's role is difficult to understand from the ring alone. Mark any dimensions awaiting confirmation, particularly revision annotations in the side section, and identify whether machining or an injection molding proposal is requested.
The quotation can then distinguish the component specification, manufacturing route, tooling if applicable, sample arrangements and inspection scope. Minimum order quantity and timing are confirmed for the actual design and quantity. This reference is a starting point for a custom PP component, with the released drawing controlling the final supply.
Welcome to send your drawings, material and quantity requirements for a custom quotation. Contact: amanda@tjswks.com
Hot Tags: custom pp spoked support rings, China, suppliers, manufacturers, factory, bulk, cheap, low price, quotation, pp consistent parts, pp ductile parts, pp electrically insulating parts, pp rigid parts, pp semi rigid parts, pp uv resistant parts


