


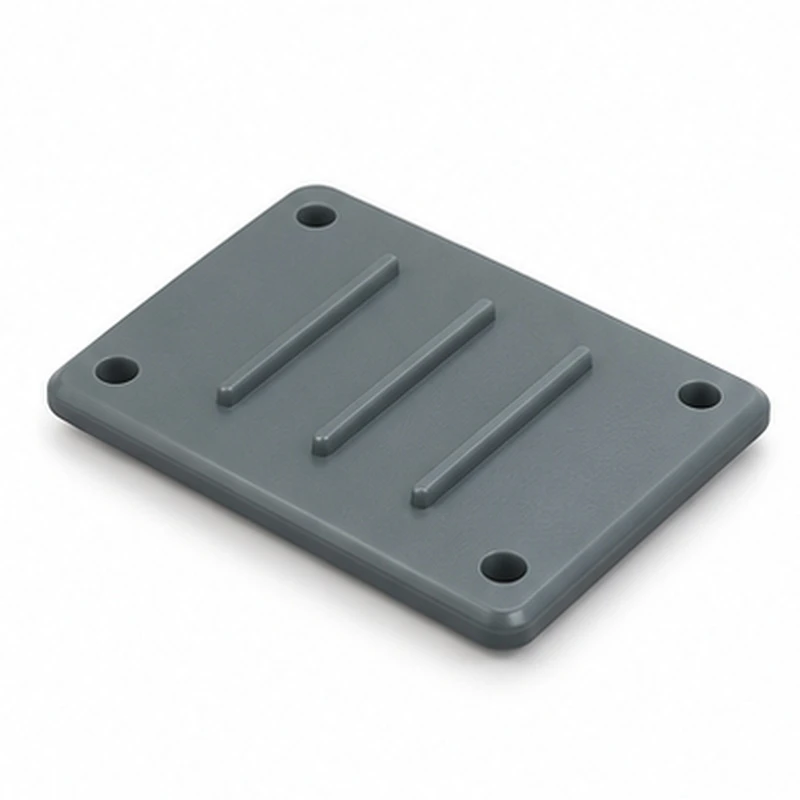


Tianjin SWKS Technology & Development Co.,Ltd is one of the most reliable manufacturers and suppliers of custom pp industrial chemical pipeline inspection cover in China. If you're going to buy bulk cheap custom pp industrial chemical pipeline inspection cover, welcome to get quotation from our factory. Quality products and low price are available.
The PP Industrial Chemical Pipeline Inspection Cover is a molded removable inspection cover for a customer-defined access opening. SWKS develops the molded component to the customer's design. The product images are generated illustrations of a representative configuration. Contact amanda@tjswks.com for drawing review.
Set the Cover Boundary on the Equipment Drawing
A removable inspection cover creates access to a defined opening on process equipment or near a pipe connection. The project drawing should establish whether that opening is a non-pressure access point, an enclosure around a fitting or part of an equipment boundary with separate requirements. A flanged molded cover cannot be assigned a process pressure from its appearance. Describe the service conditions and the exact function in the RFQ. This configuration is discussed as a cover to a defined access opening, with pressure-boundary and sealing requirements determined separately by the equipment owner.
Draw the full perimeter of the mating opening. A hinge, instrument body or pipe bracket may restrict the path needed to remove a rectangular cover even if the screw holes are clear. Record whether the technician can lift the cover straight out or must angle it away from the equipment. Identify space for the fastener tool while the enclosure is installed. When covers on one line must fit more than one access point, compare the real flange patterns before assuming that a nominal model can share screw locations with every opening.
Control the Flange and the Locating Skirt

A skirt or ledge helps align the cover during reinstallation. Set its clearance from the finished opening, including any coating or lining. Define the seating width around the perimeter and show where connectors, bolt heads or a separate gasket can sit. A long flat molded flange can change shape after ejection or under fastening load. If the flange is tested for flatness, state whether the measurement is made free or restrained. Ribs can improve the section where there is enough space, with spacing and draft reviewed relative to the molding direction.
A threaded insert, through bolt and molded screw seat each put load into the cover differently. For repeated access, the approved fastener arrangement should be tested through the required number of visits and cleaning cycles. A cover removed after a long period under load may need a different service check from a cover removed soon after installation. Document screw dimensions, any separate washer and how compression is managed if the design uses a gasket.

List Fluid and Cleaning Exposures Separately
For a PP material review, list the actual fluids or vapors, concentrations, exposure time and temperatures. Cleaning chemicals may differ from the normal process medium. Protected indoor locations, warm process lines and exposed equipment can impose very different conditions on the same nominal cover. Include continuous and short-duration exposure separately. The supplier and equipment owner can then check material grade, finish and deformation assumptions under the intended conditions with representative samples.
Trial Fit the Complete Access Point
Set the sample on the intended mounting and repeat the removal sequence with neighboring equipment in the installed positions. Inspect whether the skirt catches or the fasteners pull the cover off its seat. If a gasket or separate seal is present, trial it as part of the assembled system. The equipment owner should define the test method and acceptance limit for any functional sealing or chemical exposure claim. Ship an approved hardware set with the reference cover where a later incoming fit comparison needs the actual fasteners and location hardware.
Sample Review and Manufacturing Requirements
Specify who will sign off the first samples and where the signed reference will be kept. In this case the reference should demonstrate flange profile, fixing pattern, locating skirt and joint flatness, along with access to an opening, flange or receptacle, fasteners and any separate gasket. If the mating items are supplied by another vendor, use the latest available production revision rather than a temporary prototype. Record any acceptable witness marks or edge finishes so a receiving inspector has the same expectations as the engineer who approved the sample.
The fastener layout and flange need enough bearing area to distribute load without substantially bowing the cover. The drawing should identify the reference used to establish this feature in the complete assembly. Confirm whether the reference is a plane, a molded profile or a dimension on a separately purchased item. A localized fit can be checked in the cavity during tool trials, then checked again as part of the assembled unit to see the effect of normal part-to-part variation.
For this part the review should cover repeated removal, localized clamp forces and time under assembly load. Note the highest expected condition and how often it occurs, along with the specific process fluid and cleaning agents, including concentration, contact duration and temperature. Report cases in which the part normally sits idle and is then used under a different condition. This helps distinguish a handling problem during assembly from a material or fit issue that appears after installation. Include exposure timing and any intended restriction on reusing removed parts.
An important drawing callout is a removable bolting flange with a defined seating edge around the process access opening. Identify which faces are visible, which locate or carry a load and which can accept ordinary molding witness marks. Review texture depth and draft together where the surface must release cleanly. Approve an appearance sample under the lighting in which the part will normally be seen or inspected, using the production resin and agreed process where possible.
Review the need for trial pieces taken at different points in the run when the application places particular emphasis on repeated removal, localized clamp forces and time under assembly load. The aim is an agreed method that procurement, engineering and receiving inspection can each follow. Report a change in resin, tooling location or mating hardware against the last approved revision when the change could affect the fit or operating duty.
Production Approval
When sending the RFQ, include the mating opening, process fluid details and service conditions, and identify any loads the cover must carry. Include forecast volume, sample quantity and any resin documentation the purchasing team needs with the shipment. A 3D model shows the geometry. A revision-controlled two-dimensional drawing records the acceptance limits and reference surfaces. Identify a contact who can review questions about mating interfaces during mold preparation and initial sampling.
The part is made by injection molding to a customer-approved design. For the chemical pipeline inspection cover, the first review covers part orientation, shutoffs around openings and the location of the tooling split relative to the controlled features. Walls that blend gradually into supports generally make shrinkage easier to manage. Draft and radii should be allocated where there is room for them while preserving active contact surfaces and the expected approach direction of the mating parts.
Polypropylene is widely considered for molded parts in process environments. Suitability depends on the exact resin grade, fluid, concentration, temperature and service duration. The effect of those variables can change when a flange stays under sustained clamp load. A resin datasheet is a starting point for material review. Use a candidate grade and actual service assumptions for sample evaluation, particularly if the cover is exposed to wash cycles, immersion or large temperature changes during normal operation.
For the inspection plan, separate measurements that can be made on the loose molding from checks that require an assembly fixture or a complete device. This part's key items include flange profile, fixing pattern, locating skirt and joint flatness. The plan should state how to locate the sample, how long to condition it before inspection and which instruments or limit samples will be used. Repeat the method on more than one trial part to confirm that the result is consistent and meaningful.
Projects can include fluid handling enclosures, non-pressure inspection points and covered fittings on industrial process equipment. Begin with the installed condition and identify the components purchased as part of the assembly: an opening, flange or receptacle, fasteners and any separate gasket. For a replacement or a tooling transfer, record the as-built geometry of the parts that will continue to be purchased. For a new build, a simplified mating model with controlled reference surfaces usually makes the functional dimensions easier to review than an overall envelope by itself.
Order Details and Drawing Review
| Product | Custom PP Industrial Chemical Pipeline Inspection Cover |
| Process | Injection molding to the approved project drawing |
| Proposed material | PP in the grade agreed for the operating environment |
| Mating components | an opening, flange or receptacle, fasteners and any separate gasket |
| Critical drawing features | flange profile, fixing pattern, locating skirt and joint flatness |
| Sample checks | flange fit and fastening trials on the actual opening after temperature conditioning as specified |
| End equipment validation | application-specific chemical exposure and enclosure testing under the conditions defined by the equipment owner |
| Drawing package | STP, STEP or IGS model and controlled 2D drawing |
Keep the drawing and material decisions on one revision of the purchase record. Before authorizing the tool, agree which dimensions require a report and which checks rely on customer-supplied assembly parts. If the part is intended for more than one product revision, identify which versions the approved samples must fit.
See plastic injection parts and related SWKS design guidance. For pricing and samples, email your drawings and quantities to amanda@tjswks.com.
Hot Tags: custom pp industrial chemical pipeline inspection cover, China, suppliers, manufacturers, factory, bulk, cheap, low price, quotation, abs plastic sheet, custom plastic parts high temperature, lightweight plastic injection parts, pc parts, Plastic Molding Parts Manufacturers, POM Plastic for Auto Spare Parts


